Tenant Improvement Contractor in Denver
From shell space to move-in ready
We help tenants, landlords, developers, business owners, and property managers transform commercial spaces into finished environments built around the needs of the occupant, the requirements of the property, and the realities of the lease schedule.
From office tenant finish and retail build-outs to medical offices, restaurants, and major space reconfigurations, we coordinate the process from early planning through construction, inspections, and turnover.
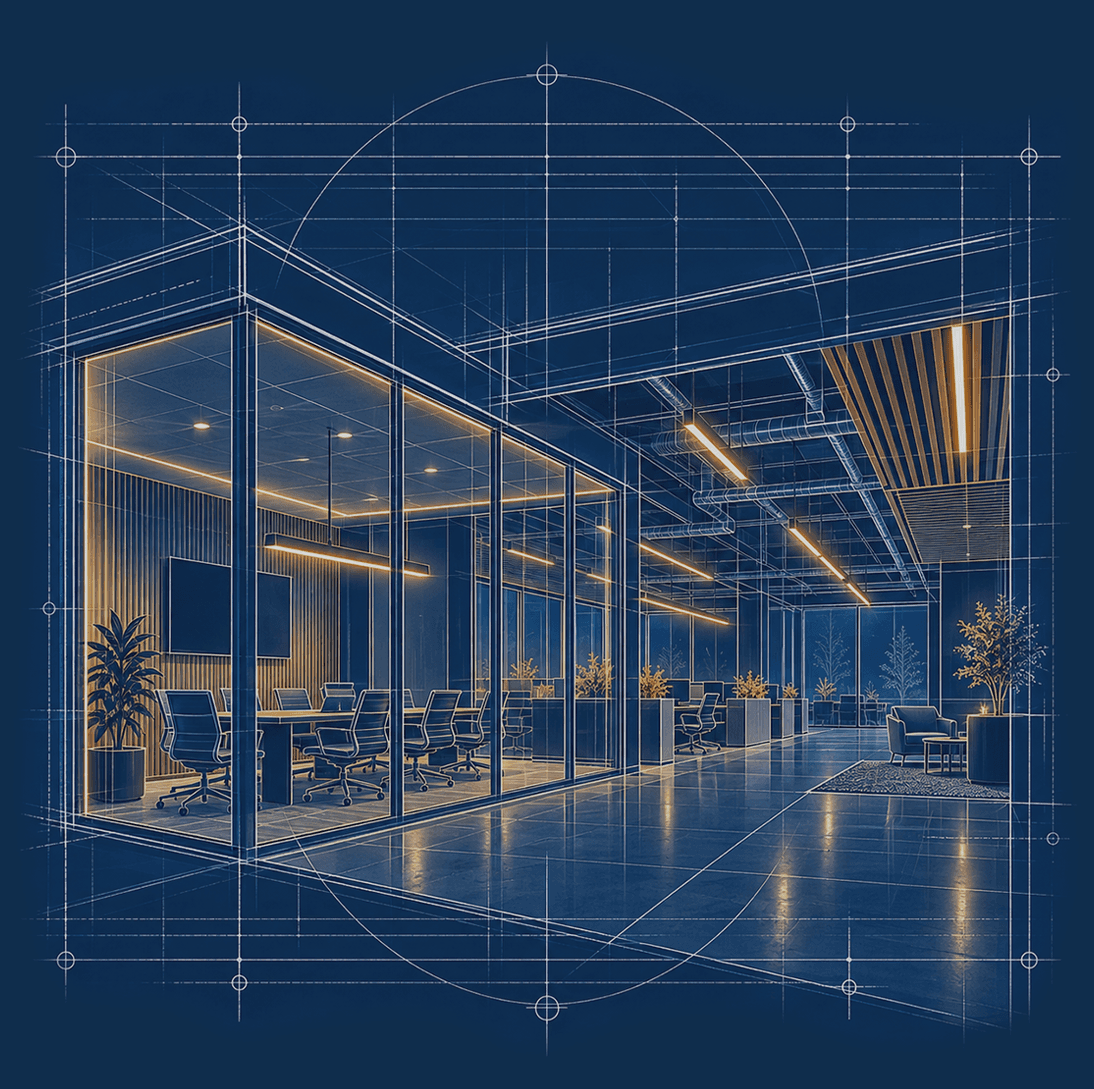

Tenant Improvements Start With the Occupant
A tenant improvement project is not just a commercial renovation.
The space has to work for a specific business, fit within the requirements of the lease and building, and be completed in time for occupancy or opening. That may mean taking a shell space and building it out from the ground up, reworking a second-generation space for a new tenant, or modifying an existing layout around a different operational model.
We start by understanding how the tenant needs to use the space, what the landlord requires, what the budget allows, and what has to happen before the space can open.


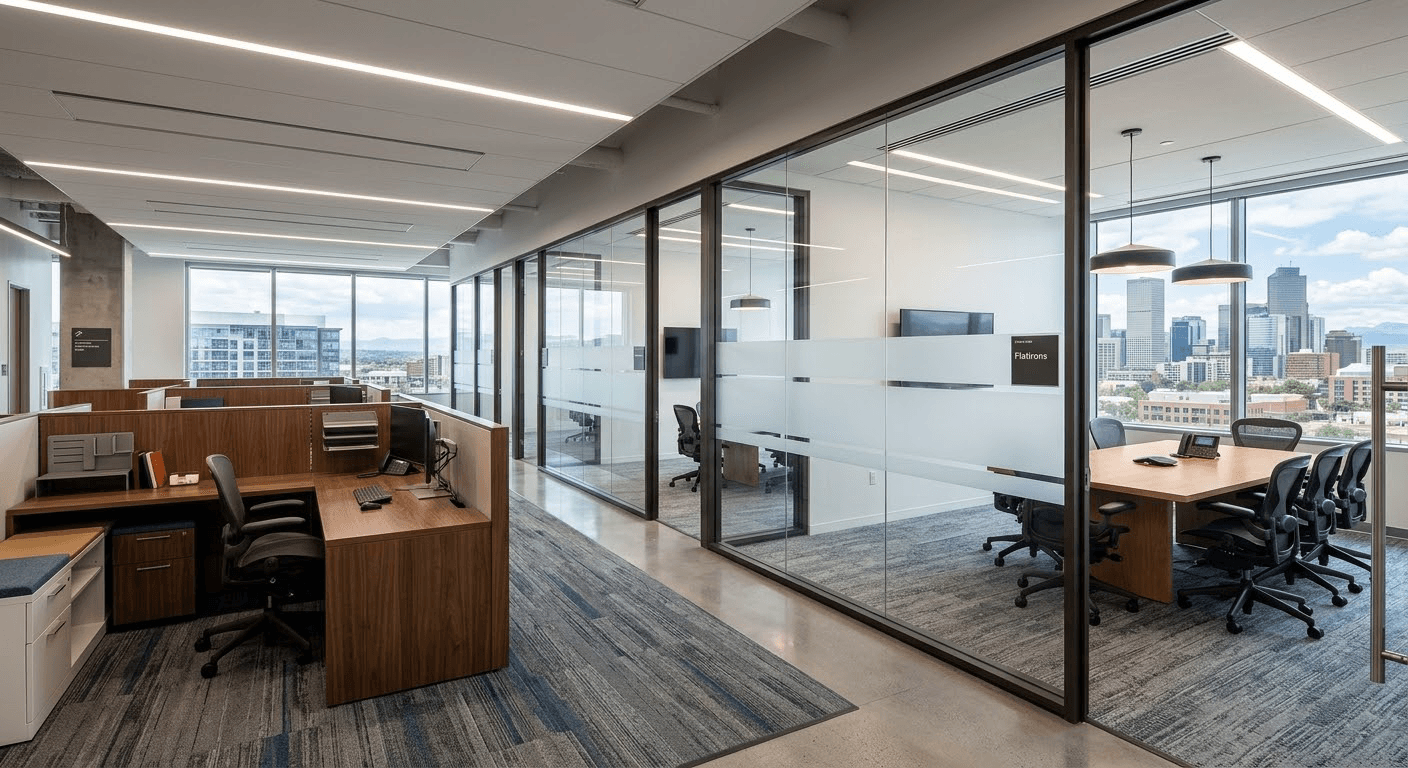
Office Tenant Finish
Build the workplace around the team moving in
Unit turnover is an ongoing operation.
We coordinate construction around your layout, workflow, and technology requirements, handling everything from straightforward interior improvements to complete reconfigurations.
To create a highly functional workspace, work typically includes:
- Private offices, conference rooms, and interior partitions
- Reception areas, break rooms, and restrooms
- Upgraded flooring, ceilings, and custom millwork
- Lighting updates and MEP modifications
Retail Tenant Improvements
Turn the space into a customer-ready environment
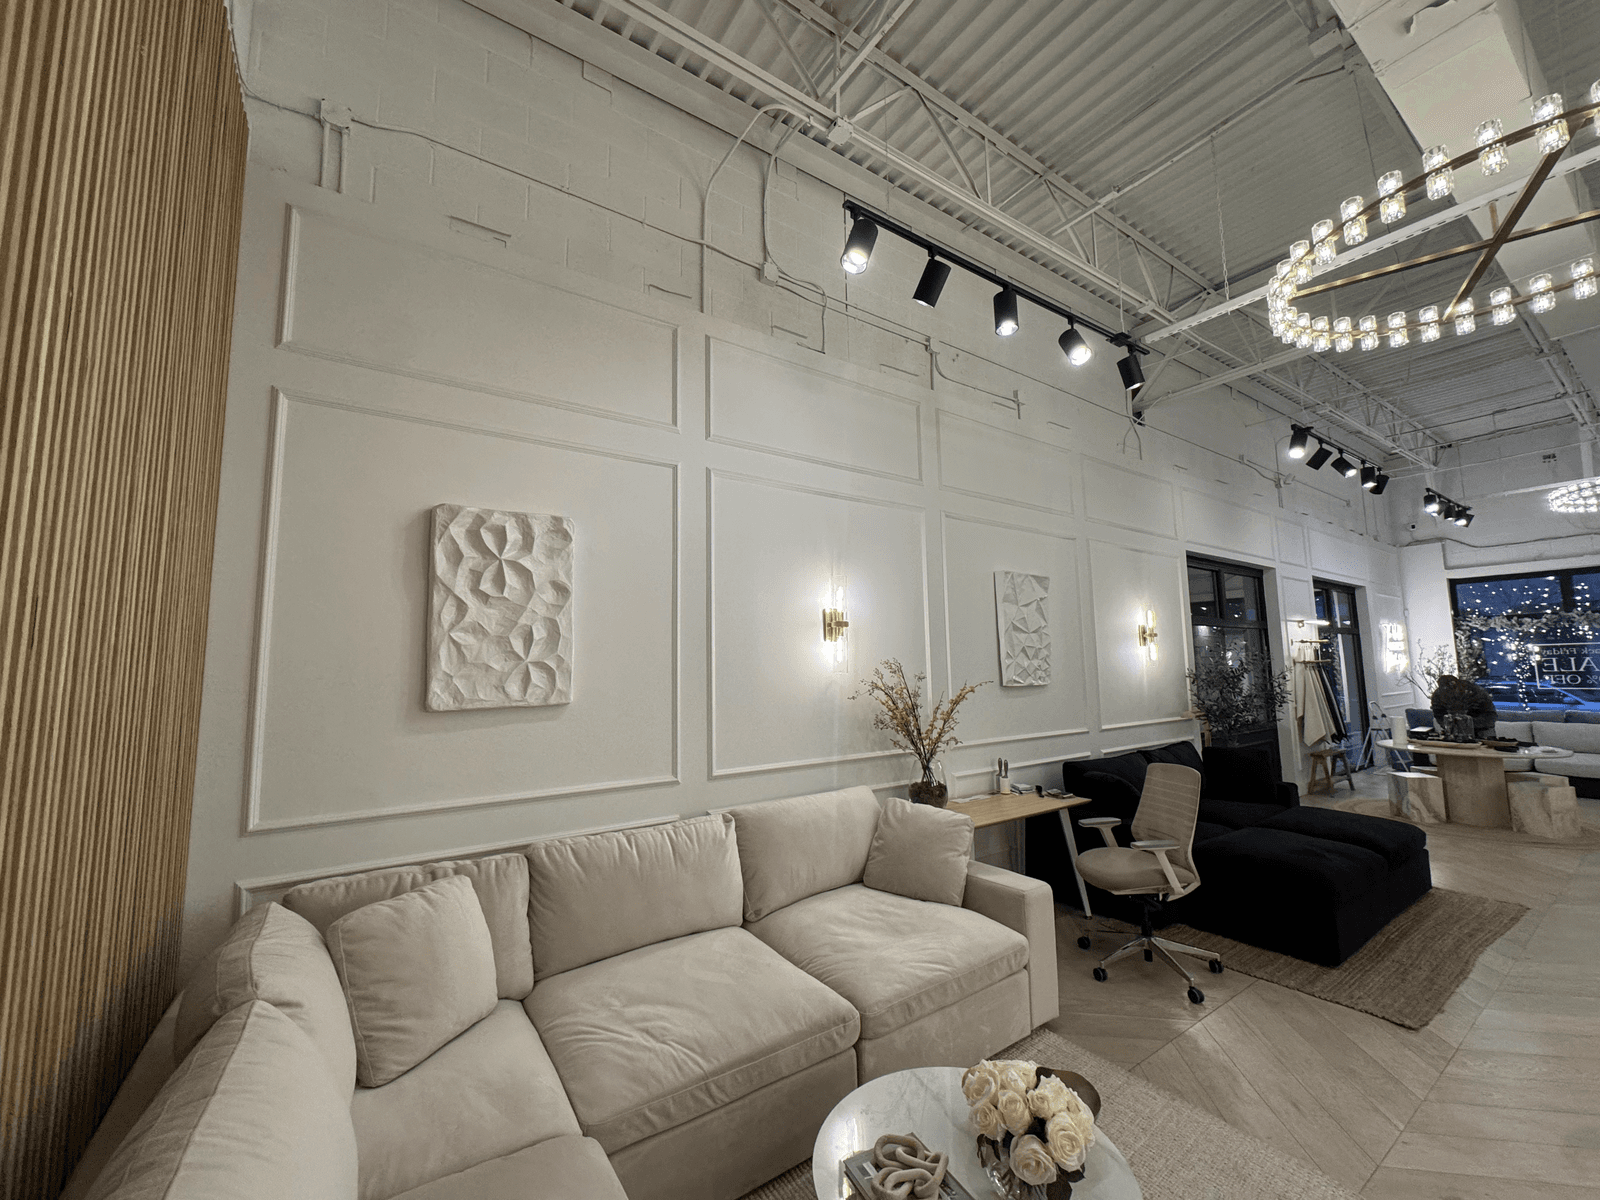
Retail build-outs must support both the customer experience and daily operations.
We transform shell or previously occupied spaces into finished, brand-driven locations ready for merchandising.
To prepare your location for customers, projects may feature:
- Sales-floor reconfigurations and cash-wrap areas
- Back-of-house support areas and restrooms
- Fixture coordination and utility modifications
- Brand-driven wall, ceiling, and floor finishes
Medical Office Build-Outs
Coordinate the space around patients, staff, and specialized care
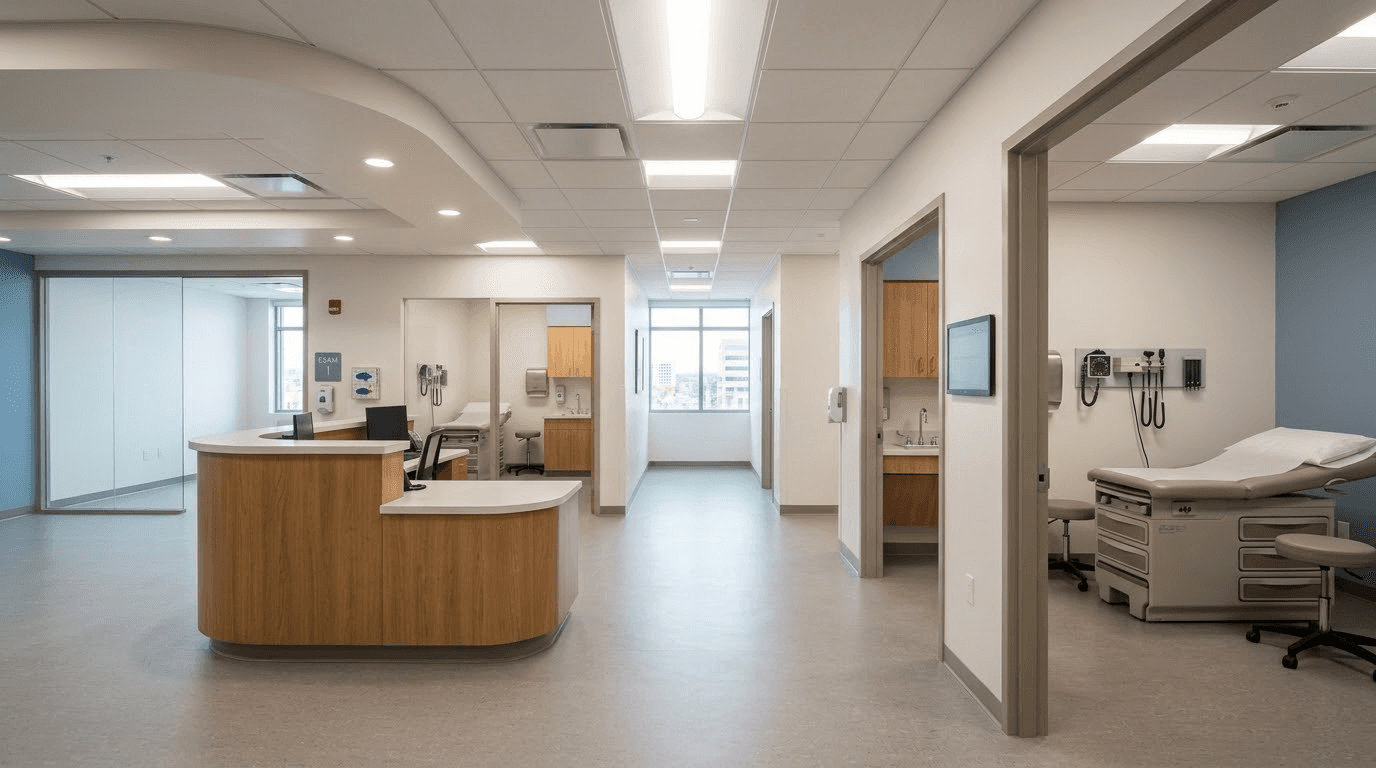
Medical interiors require intensive planning around patient circulation, privacy, and specialized equipment.
We coordinate directly with operators and specialty consultants to meet these rigorous demands.
To support medical operations and compliance, build-outs involve:
- Exam rooms, treatment spaces, and staff areas
- Reception, waiting rooms, and restrooms
- Specialized MEP coordination and utility integration
- Privacy-focused interior reconfigurations
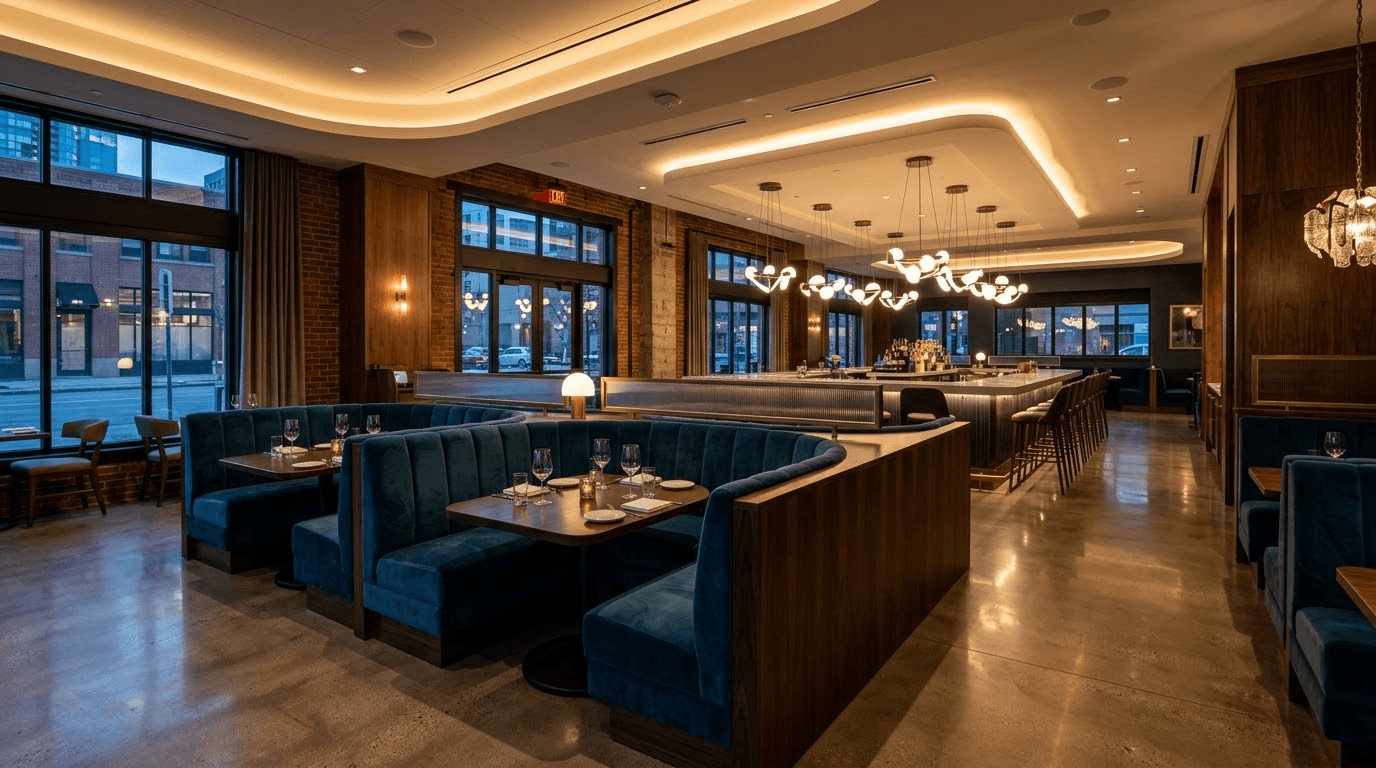
Restaurant Tenant Finish
Bring front-of-house and back-of-house requirements together
Restaurant build-outs balance attractive dining areas with complex operational needs.
We align ventilation, plumbing, and food-service workflows precisely around your opening schedule.
To deliver a fully operational restaurant, work often covers:
- Dining areas, custom bars, and waiting zones
- Commercial kitchens and back-of-house service areas
- Complex equipment and utility coordination
- Specialized MEP modifications and finish packages
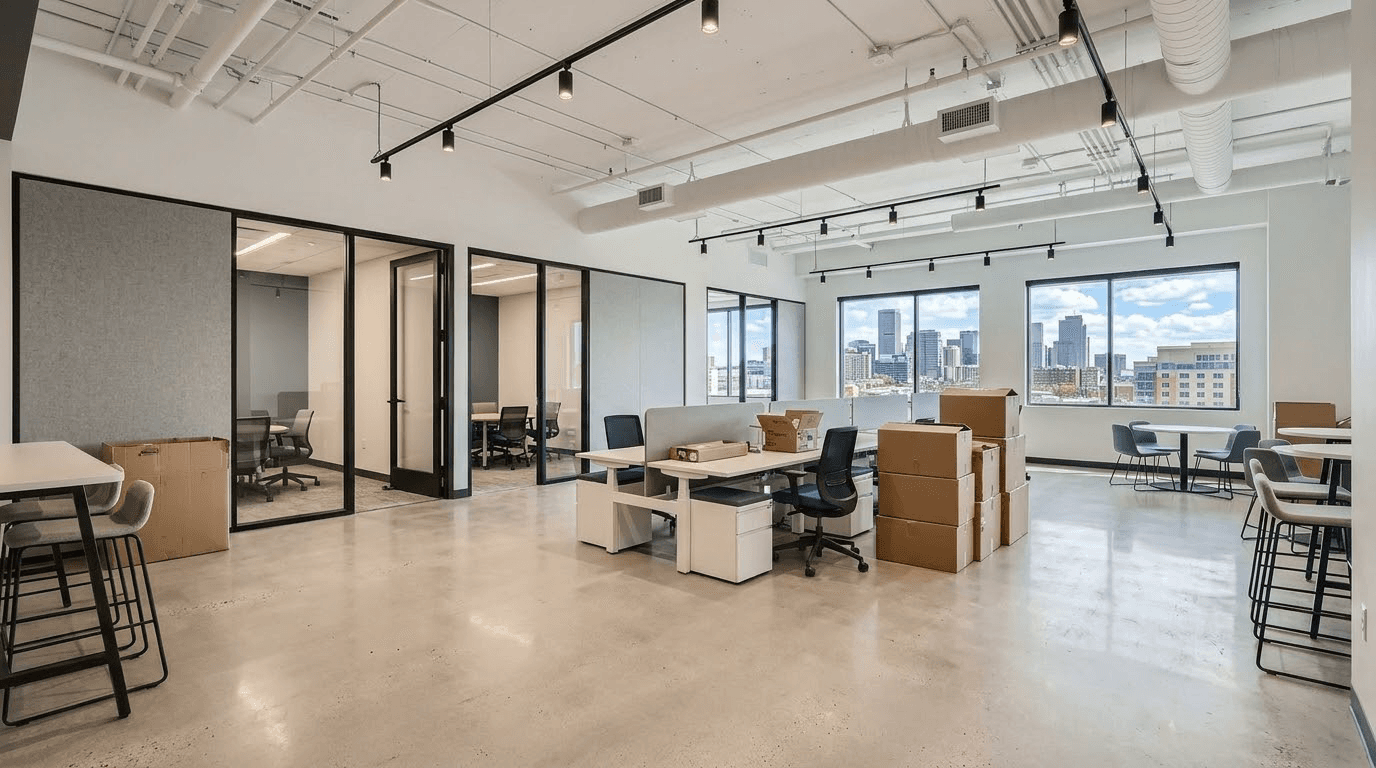
Space Reconfigurations & Move-In Ready Delivery
Make an existing space work for your new business
We adapt second-generation spaces by reusing what makes sense and modifying what doesn't.
From preconstruction to the final punch list, we manage the entire process to deliver a space ready for occupancy.
To adapt and turn over a move-in ready space, we coordinate:
- Modifications to partitions, workflows, and circulation
- Updates to existing MEP systems, lighting, and ceilings
- Refreshed finishes for work areas and support spaces
- End-to-end permitting, inspections, and final handoff
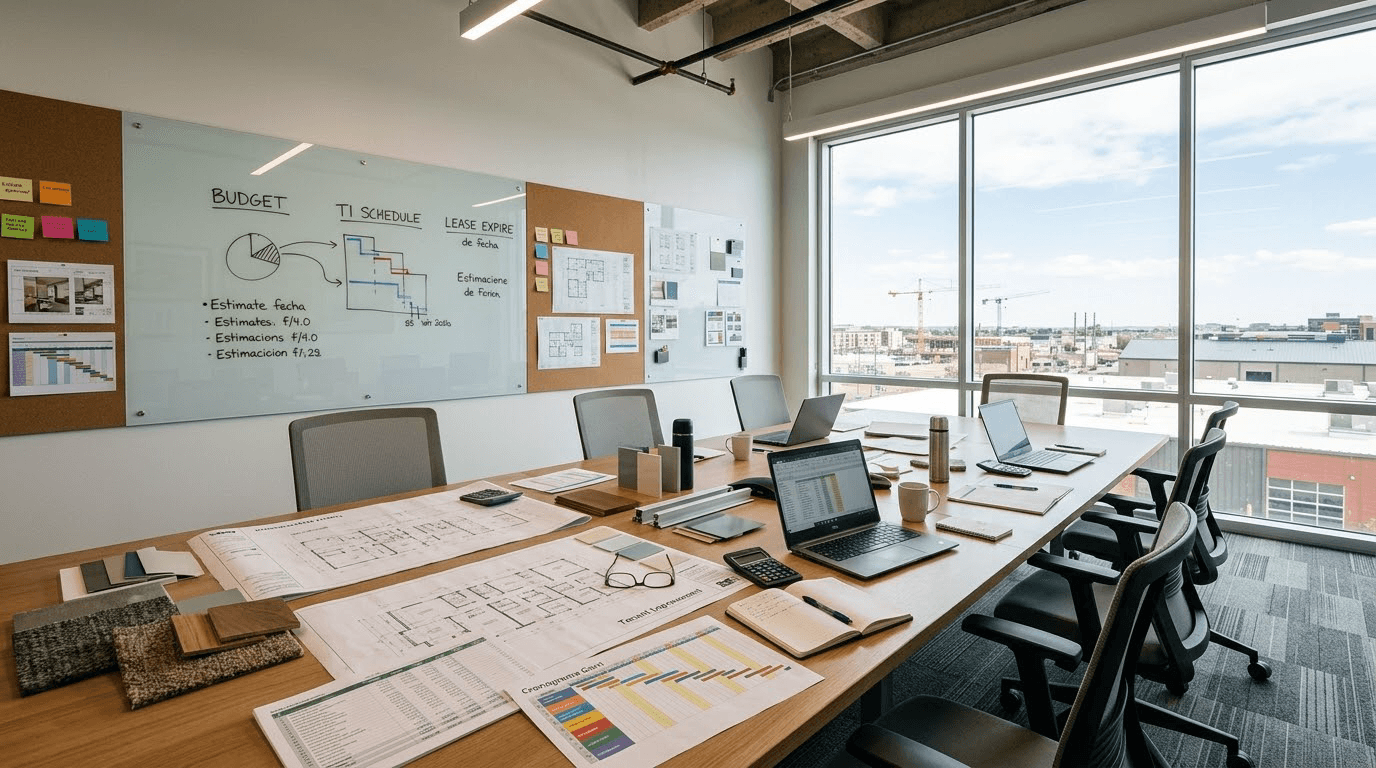
Lease Timelines & TI Budget Coordination
Align construction with your business milestones and allowances
Tenant improvements are strictly tied to lease agreements, rent-abatement periods, and Tenant Improvement (TI) allowances.
We integrate these milestones early to maximize your available funds before construction begins.
To keep your project on schedule and on budget, we manage:
- Preliminary schedules and lease turnover milestones
- Landlord reviews and permit sequencing
- Material procurement and long-lead items
- Value engineering for materials, scopes, and phasing
Design-Build for Tenant Improvements
Bring the contractor in before the drawings are finished
Tenant improvement projects often move quickly.
Waiting until the design is fully complete to establish realistic construction pricing can create unnecessary delays or require major redesign if the budget and scope do not align.
Our Design-Build and preconstruction capabilities allow us to become involved earlier. Depending on the project, we can help coordinate:
- Preconstruction & Site Evaluation
- Site walks, existing-condition review, preliminary scope development, constructability input, conceptual budgeting, and early scheduling.
- Design Coordination
- Coordination with qualified architects, engineers, interior designers, specialty consultants, and other project professionals as required.
- Budget Development
- Construction cost input as the design evolves so the tenant, landlord, and project team can make informed decisions earlier.
- Value Engineering
- Evaluation of scope, materials, systems, and methods when the design and available budget need to be brought into better alignment.
- Landlord & Property Coordination
- Coordination with landlord criteria, property management requirements, building rules, access procedures, contractor documentation, and other project-specific conditions.
- Permitting Coordination
- Management of contractor documentation, design-team requirements, municipal comments, revisions, and permit-related coordination.
- Construction & Turnover
- Procurement, subcontractor coordination, scheduling, site supervision, inspections, change management, punch list, and final turnover.
Frequently asked questions
A tenant improvement, or TI, is the construction or renovation of a leased commercial space to meet the needs of a specific tenant. The work may include walls, ceilings, flooring, lighting, plumbing, HVAC modifications, finishes, and other improvements needed to make the space ready for occupancy.

Need to Get a Commercial Space Ready for Business?
Let's Work Together
Whether you're starting with a shell space, taking over a second-generation suite, reconfiguring an existing location, or planning a larger tenant finish project, we can help define a clear path from current condition to occupancy.
Tell us about the space, the lease timeline, and what needs to happen before opening day.
- 24-Hour Response Guarantee
- Dedicated Project Manager
- No-Surprise Estimates
- Proactive Weekly Updates