Industrial Renovation Contractor in Denver
Build around the operation
We help facility owners, operators, investors, and property managers renovate and modernize industrial properties with construction strategies built around workflow, uptime, safety, durability, and long-term facility performance.
From warehouses and distribution centers to manufacturing spaces, industrial offices, employee areas, and broader modernization programs, we coordinate improvements around the realities of an active facility.
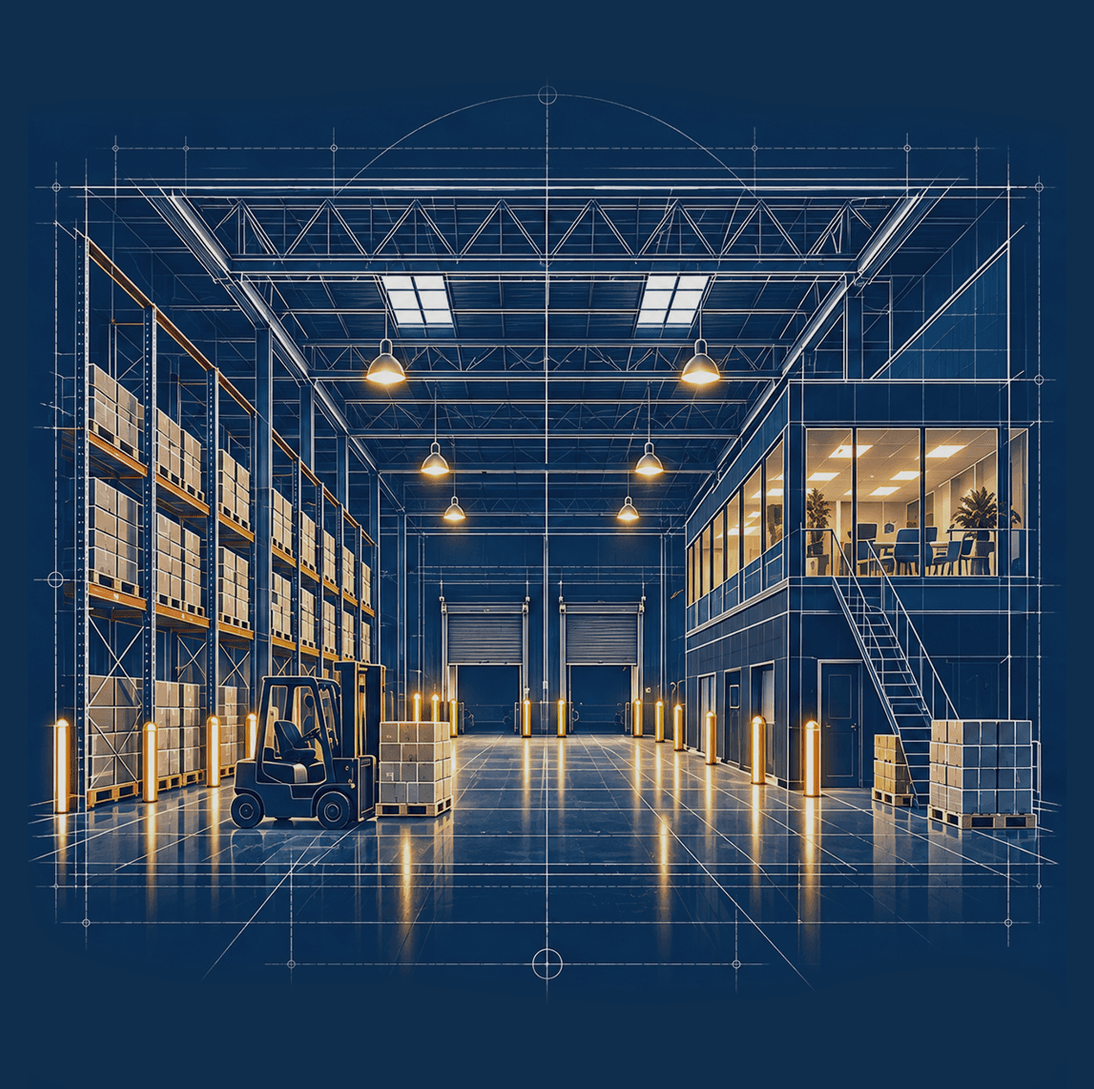

Industrial Renovation Starts With the Operation
The building has to support the way the business actually works.
Industrial renovation is not simply commercial remodeling at a larger scale. The facility may need to support production, material movement, storage, equipment, loading, employees, utilities, or a new operational layout. At the same time, shutting down the entire operation may not be practical.
We begin by understanding how the facility is used today, what needs to change, and how construction may affect ongoing operations. From there, we can help define scope, evaluate existing conditions, identify constructability issues, establish budget expectations, and plan the work around access, sequencing, shutdowns, and facility priorities.


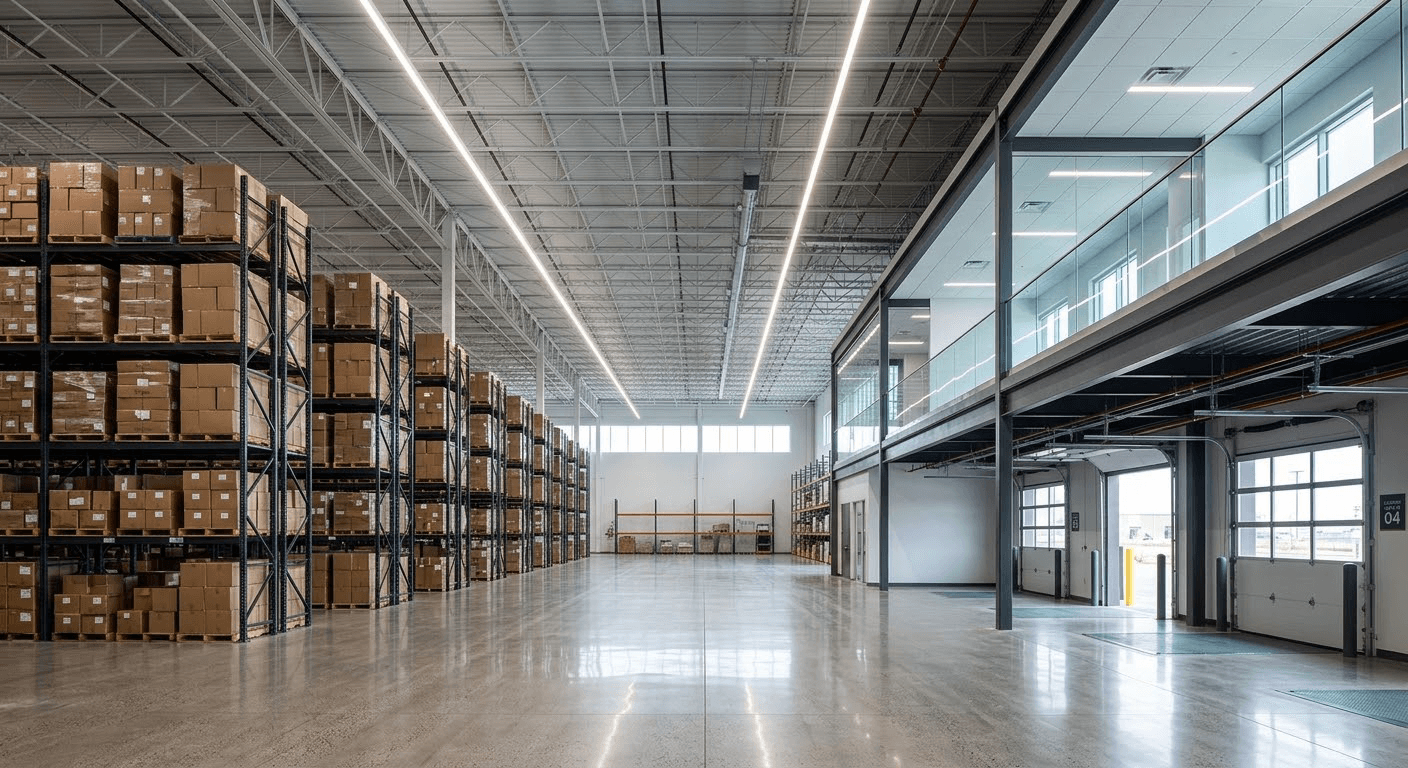
Warehouse & Distribution Center Improvements
Build around movement, storage, and operational flow
We renovate warehouse and distribution facilities to optimize circulation, staging, and material throughput, coordinating upgrades directly around your receiving, picking, and shipping workflows.
To optimize facility flow and storage capacity, scopes include:
- Interior reconfigurations, partitions, and staging areas
- High-durability flooring and surface improvements
- Lighting upgrades and building-system coordination
- Office, restroom, and employee support-space updates
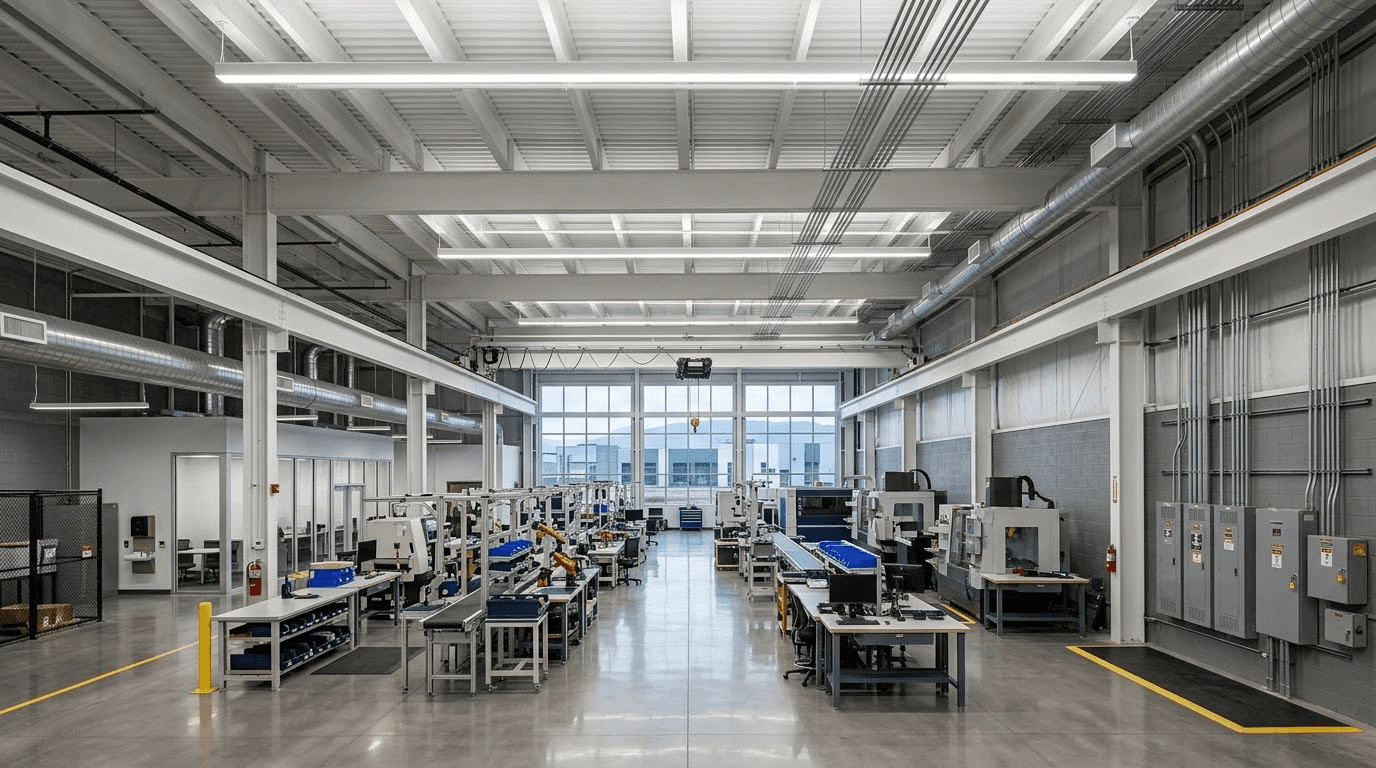
Manufacturing Facility Renovations
Adapt your facility to changing production demands
Manufacturing environments must evolve alongside new equipment and processes.
We modify existing facilities to support updated production layouts while coordinating complex utility and structural requirements.
To support ongoing production and equipment needs, work covers:
- Production area modifications and equipment integration
- Electrical, mechanical, and ventilation MEP updates
- Structural adaptations and safe circulation routes
- Phased construction and employee safety zones
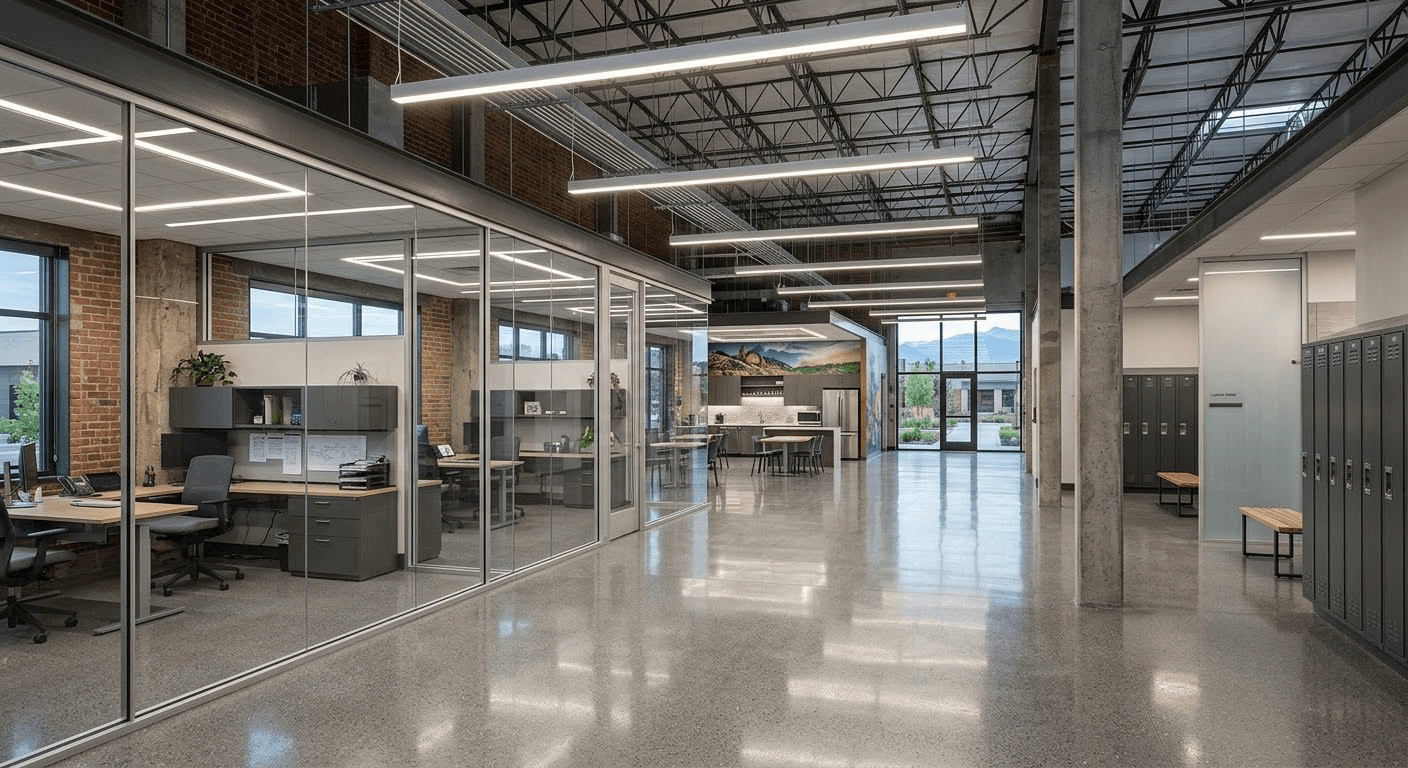
Industrial Office & Employee Support Spaces
Upgrade the spaces that support your daily workforce
Administrative and amenity spaces must evolve alongside industrial operations.
We build and renovate durable, functional offices, break rooms, and restrooms designed for high-use environments.
To enhance workplace functionality and employee experience, renovations feature:
- Private offices, conference rooms, and training spaces
- Break rooms, locker rooms, and shower facilities
- High-durability flooring, fixtures, and custom casework
- Lighting, plumbing, and mechanical finish upgrades
Facility Reconfiguration & Modernization
Adapt older industrial properties for their next stage of use
We reconfigure existing industrial spaces to support new workflows, technology, or tenants.
By reusing valuable infrastructure and updating aging components, we keep your building competitive without full replacement.
To modernize and repurpose your building, projects typically involve:
- Structural modifications, demolition, and partition work
- Updated MEP systems, lighting, and general facility upgrades
- Workflow reconfigurations and access adjustments
- Overall property modernization and finish refreshes
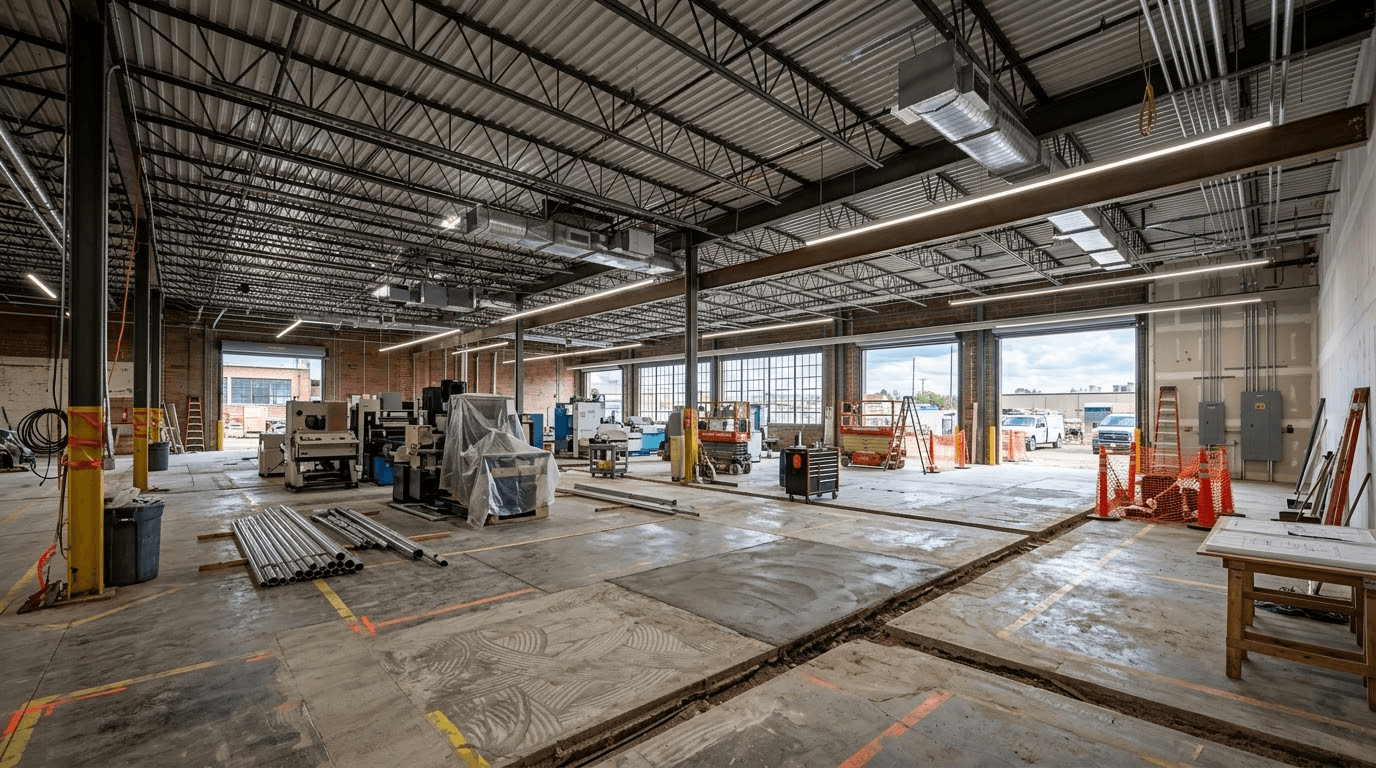
Active Facility Renovations
Execute construction around your ongoing operations
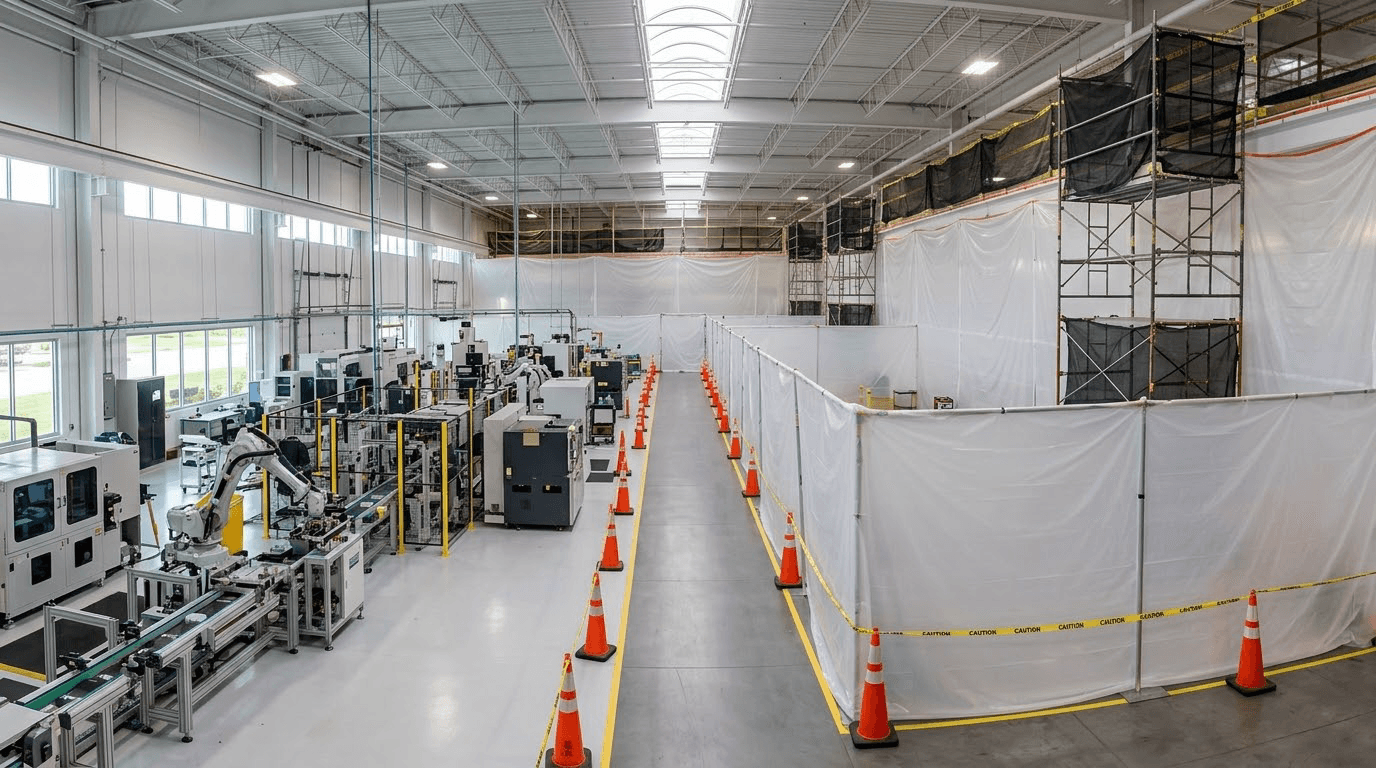
Complete facility shutdowns are rarely an option. We sequence construction around active equipment, truck traffic, and employee movement to keep your business running smoothly throughout the build.
To maintain continuous operations, our planning includes:
- Phased construction and physical work-zone separation
- Off-hour, weekend, and night-shift scheduling
- Temporary access planning and employee circulation routes
- Material staging and delivery coordination with facility teams
Operational Downtime & Shutdown Planning
Align construction with your business milestones and allowances
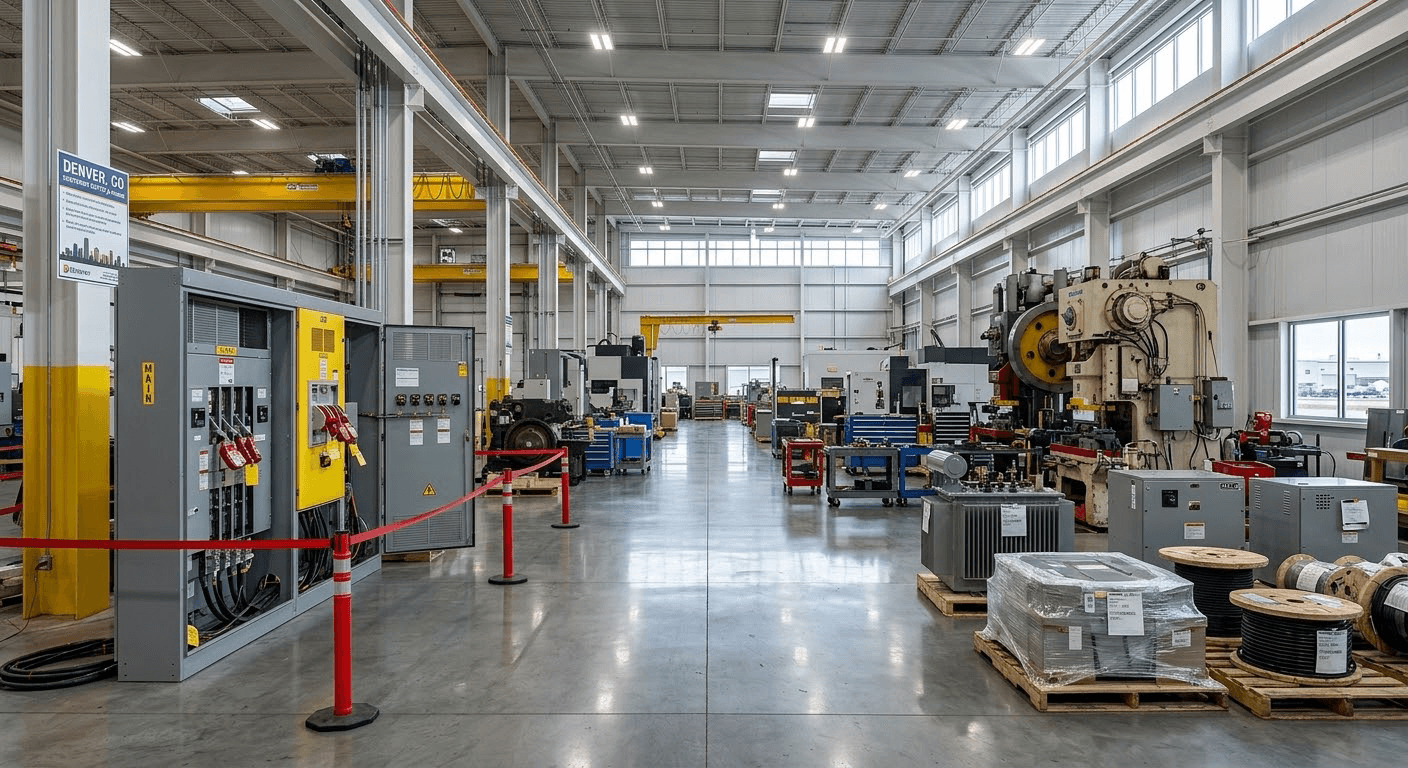
When utility cutovers or system modifications require planned interruptions, we schedule them with precision, coordinating trades in advance to minimize downtime and prevent operational delays.
To execute seamless, scheduled shutdowns, our process manages:
- Advanced operational impact assessments and duration limits
- Specialized trade coordination and pre-shutdown prep work
- Scheduled utility cutovers aligned with production lulls
- Accelerated inspection sequencing and system restart plans
Design-Build for Industrial Projects
Solve technical and operational issues before they reach the field
Industrial renovation projects often involve existing conditions, equipment, utilities, operational constraints, and specialty requirements that are difficult to evaluate through drawings alone.
Our Design-Build and preconstruction capabilities allow us to become involved earlier so feasibility, budget, constructability, phasing, and operational impact can be evaluated together. Depending on the project, we can help coordinate:
- Preconstruction & Facility Assessment
- Site walks, existing-condition review, preliminary scope development, constructability input, conceptual budgeting, and early schedule planning.
- Design & Engineering Coordination
- Coordination with qualified architects, structural engineers, MEP engineers, equipment consultants, and specialty professionals when required by the scope.
- Budget Development
- Construction cost input as the project develops, including early identification of major cost drivers.
- Value Engineering
- Evaluation of materials, systems, methods, and scope alternatives when operational requirements and available budget need to be brought into better alignment.
- Phasing & Shutdown Planning
- Development of construction sequences around active operations, work zones, equipment, access, and required shutdown periods.
- Permitting Coordination
- Coordination of contractor documentation, design-team requirements, revisions, municipal comments, and other preconstruction items.
- Construction & Closeout
- Procurement, subcontractor coordination, scheduling, site supervision, inspections, quality control, change management, punch work, and final project closeout.
Frequently Asked Questions
An industrial renovation is the modification, modernization, or improvement of an existing warehouse, manufacturing facility, distribution center, or other industrial property. The work may involve operational areas, offices, employee spaces, building systems, finishes, layouts, or larger facility improvements.

Let's Work Together!
What Does Your Facility Need to Do Better?
Whether you're modernizing a warehouse, reconfiguring a distribution center, adapting manufacturing space, improving employee areas, or planning a larger facility upgrade, we can help define a construction strategy around the operation.
Tell us how the facility works today, what needs to change, and what cannot stop while construction is underway.
- 24-Hour Response Guarantee
- Dedicated Project Manager
- No-Surprise Estimates
- Proactive Weekly Updates