Residential General Contractor & Home Renovation in Denver
Make more of the property you already have.
We help homeowners and residential investors plan and build renovations, additions, ADUs, exterior improvements, and outdoor living spaces throughout the Denver area.
Our involvement can begin well before construction. Through preconstruction, design coordination, budgeting, value engineering, permitting coordination, and construction management, we help move projects from an initial idea to a practical construction plan and finished result.
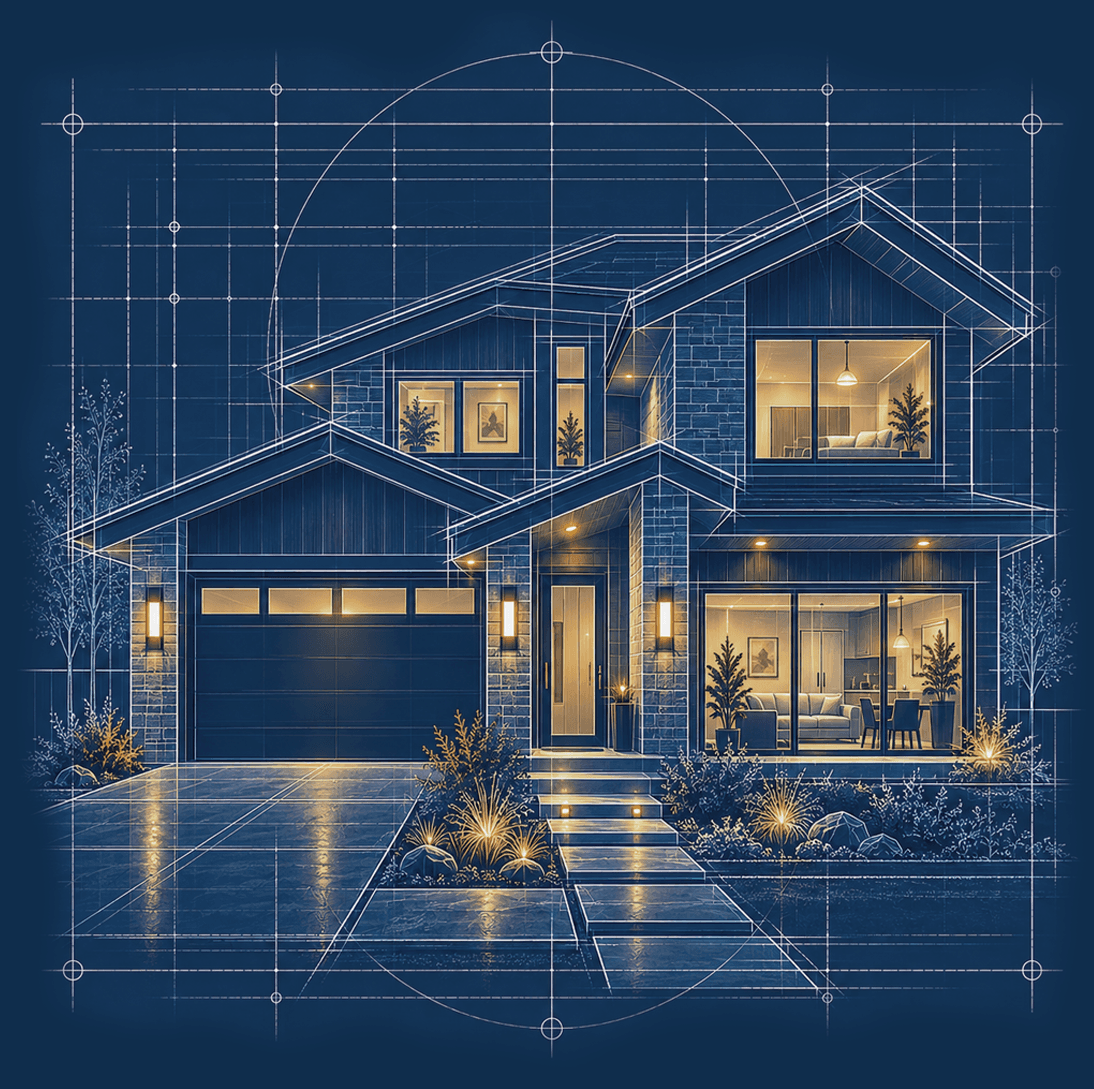

Residential Construction That Starts With the Goal
A renovation should solve a problem, not simply replace finishes. Maybe the home needs another bedroom. The existing layout no longer works. Or an unfinished basement could become valuable living space.
We start by understanding what you need the property to do differently.
From there, we can help evaluate scope, existing conditions, construction feasibility, budget, schedule, and the professionals needed to move the project forward.

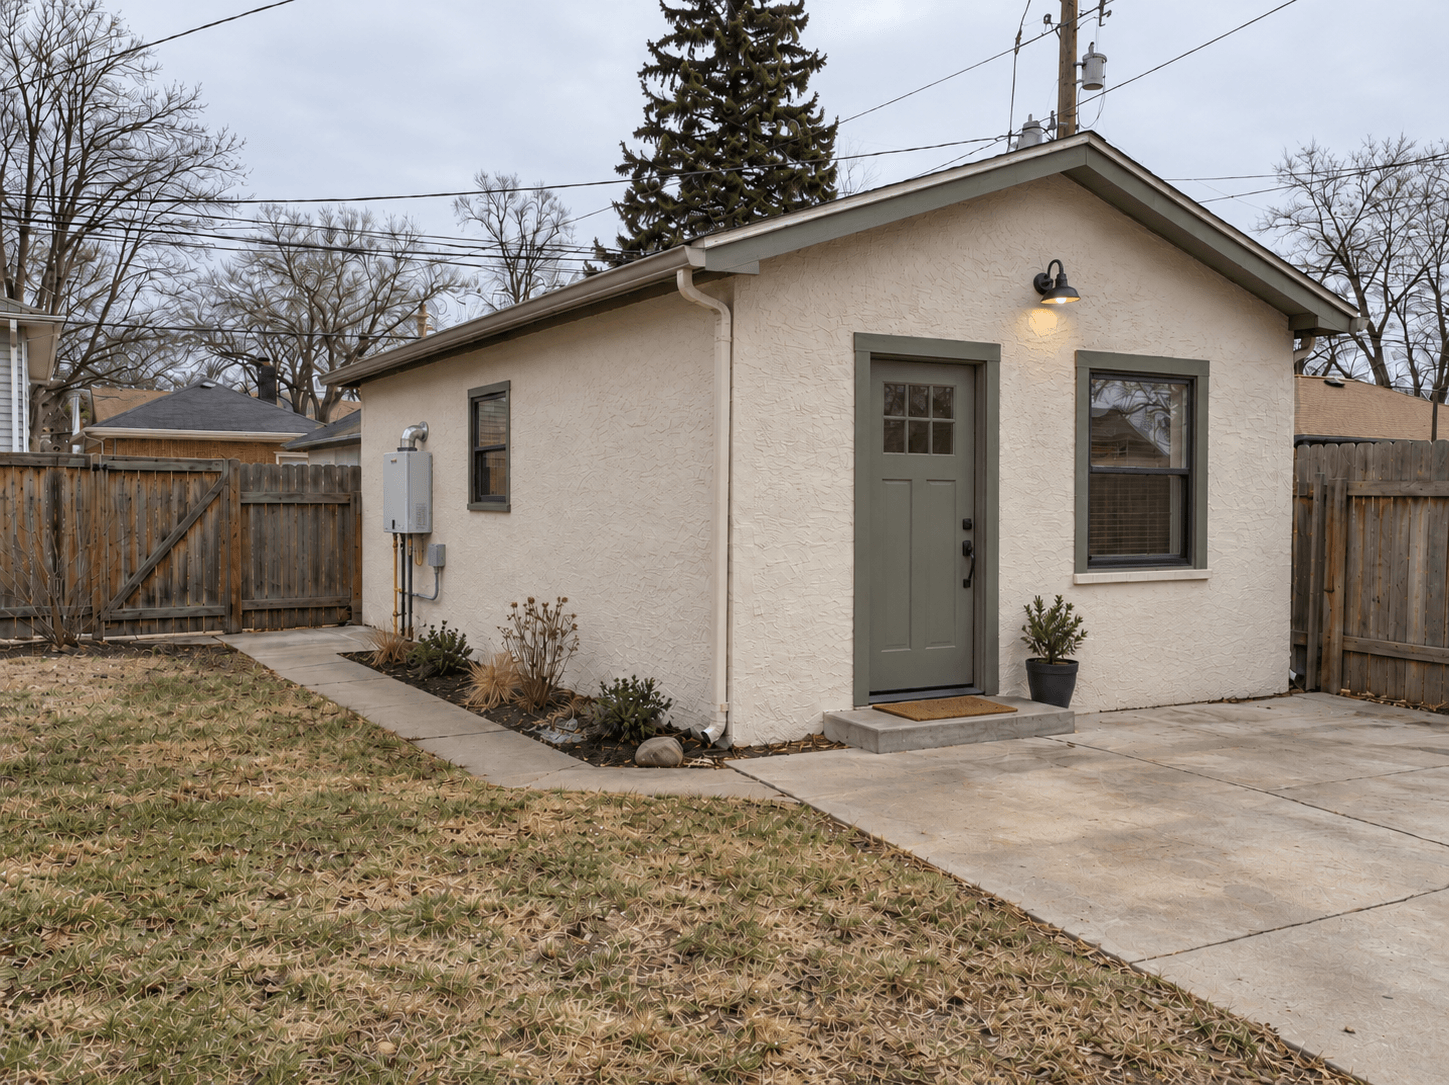
ADU Construction
Add living space, flexibility, or rental potential
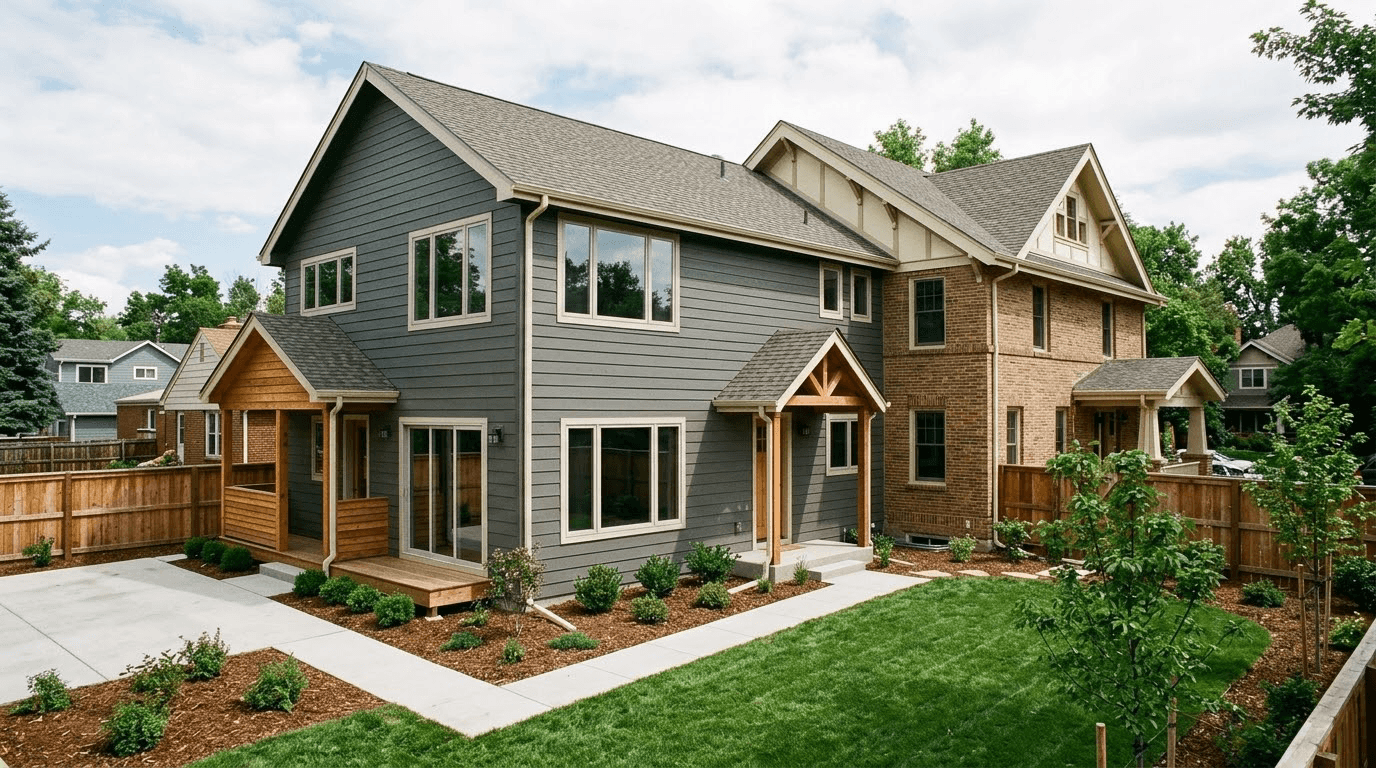
A home addition expands the existing structure to create new usable square footage. Depending on the property, that may mean a new bedroom, expanded living area, larger kitchen, additional bathroom, home office, or another space the original house no longer provides.
We coordinate additions with the existing structure, building systems, circulation, exterior appearance, and construction requirements so the new space feels like part of the home rather than an afterthought.
ADU construction may include:
- Detached ADUs
- Garage conversions
- Basement ADUs
- Rental ADU units
Home Additions
Get more space without giving up the home that already works
An Accessory Dwelling Unit, or ADU, is an independent secondary living space located on the same property as a primary residence. Depending on the property and local requirements, an ADU may be detached, created through a garage conversion, or incorporated into an existing basement.
We build ADUs for uses such as multigenerational living, guest accommodations, flexible household space, and long-term rental units.
Full Home Renovations
Rethink the home as one connected project
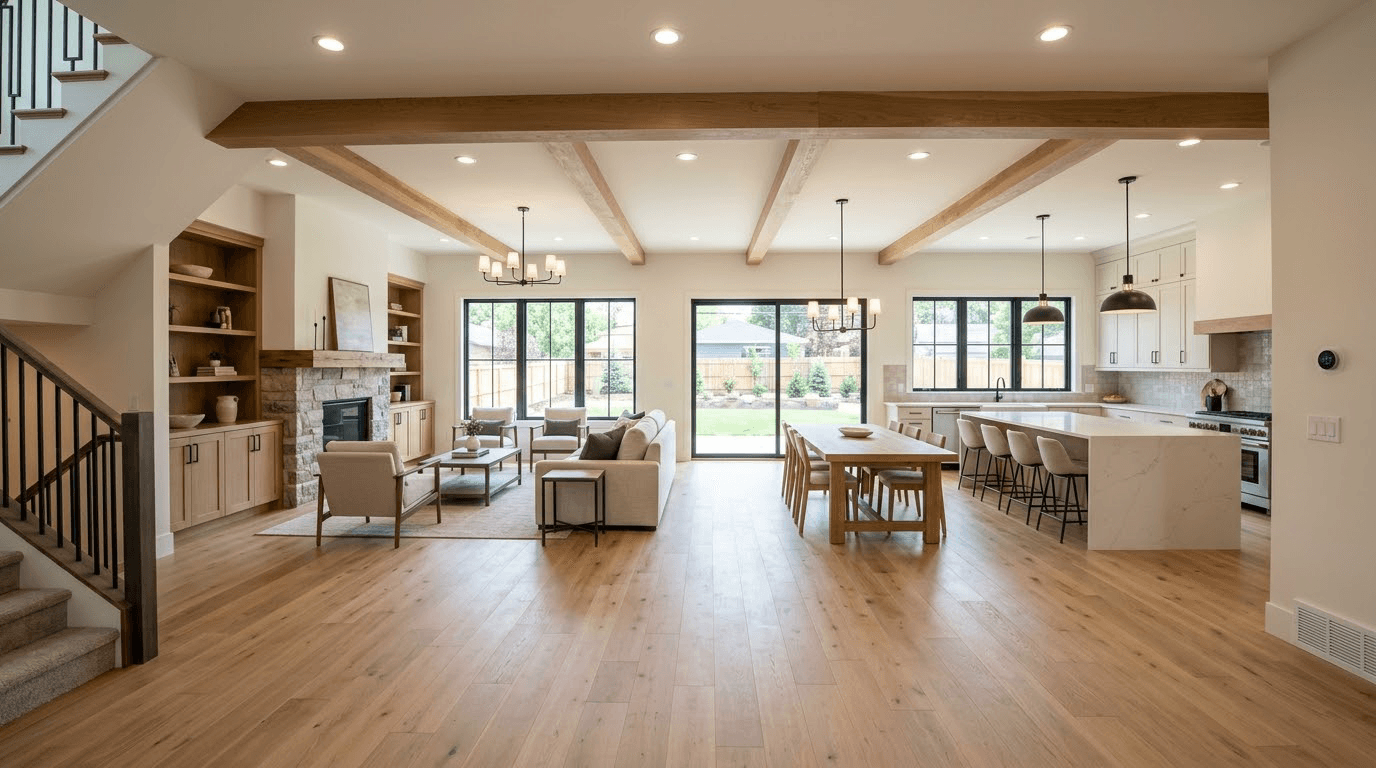
A full-home renovation allows owners to address layout, finishes, systems, and multiple living areas together instead of completing a series of disconnected remodels.
These projects may involve substantial interior reconfiguration, kitchens and bathrooms, flooring, lighting, mechanical and electrical coordination, structural changes, and upgrades throughout the property.
We manage the renovation as one coordinated scope, with attention to how each decision affects the rest of the home.
Partial Home Renovations
Focus the construction budget where it will make the biggest difference
Not every property needs a complete remodel.
Targeted renovations can improve the most important areas of a home while keeping the project focused in scope and budget. Depending on the property and local requirements, an ADU may be detached, created through a garage conversion, or incorporated into an existing basement.
We build ADUs for uses such as multigenerational living, guest accommodations, flexible household space, and long-term rental units.
Our partial home renovation work includes:
- Finished basements
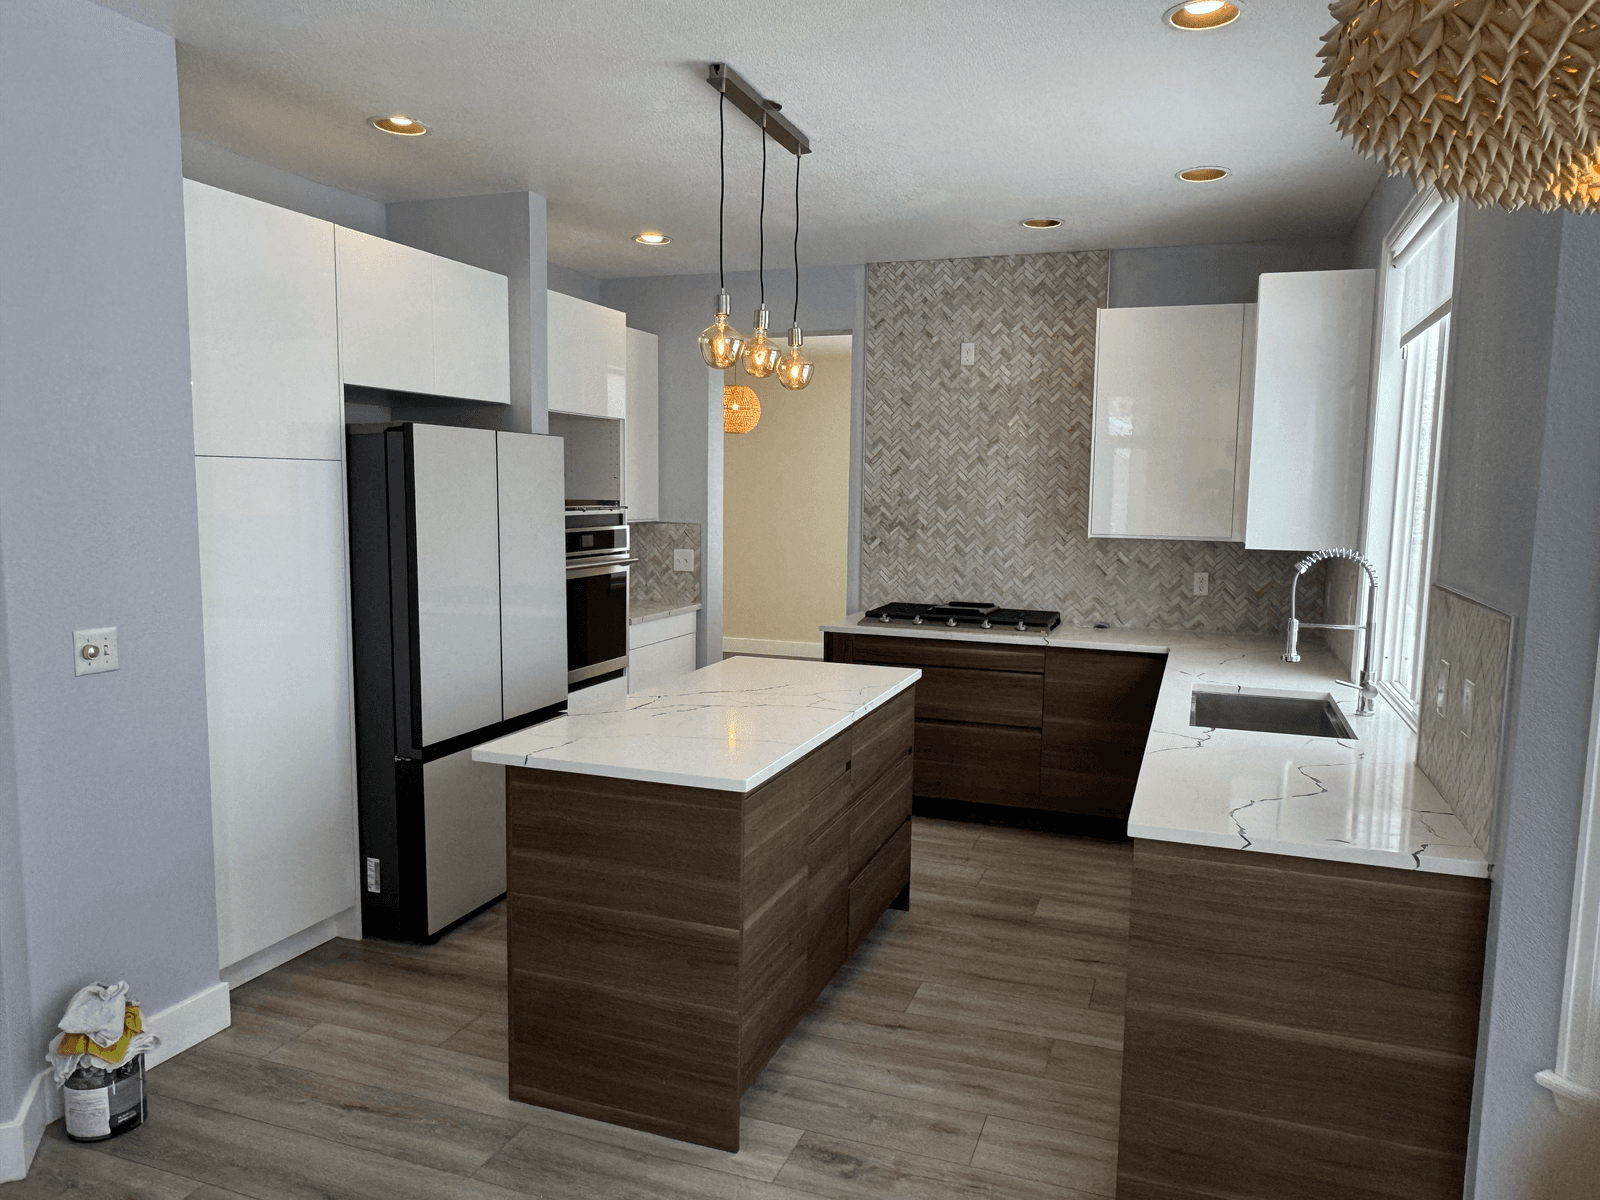
- Kitchen renovations
- Bathroom renovations
These projects can stand alone or form part of a larger phased renovation strategy.
Exterior Renovations
Improve curb appeal while protecting the home
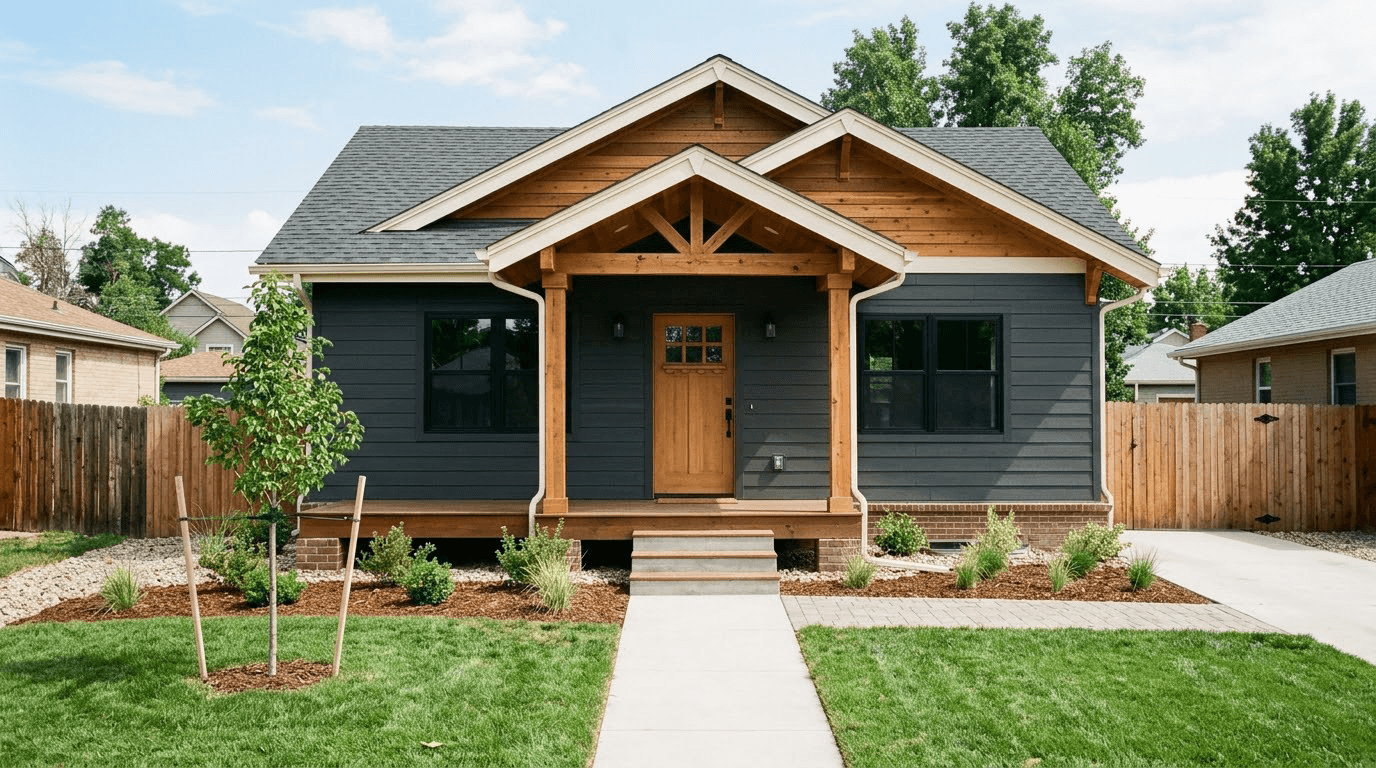
Exterior renovation affects both the appearance of a property and how well it stands up to Colorado weather.
We coordinate exterior improvements that can address aging finishes, damaged materials, weather exposure, energy performance, and overall property condition.
Services may include:
- Exterior painting
- Siding
- Window replacement
- Gutters and downspouts
- Exterior repairs
- Finish improvements
Outdoor Living Spaces
Turn underused exterior areas into functional living space
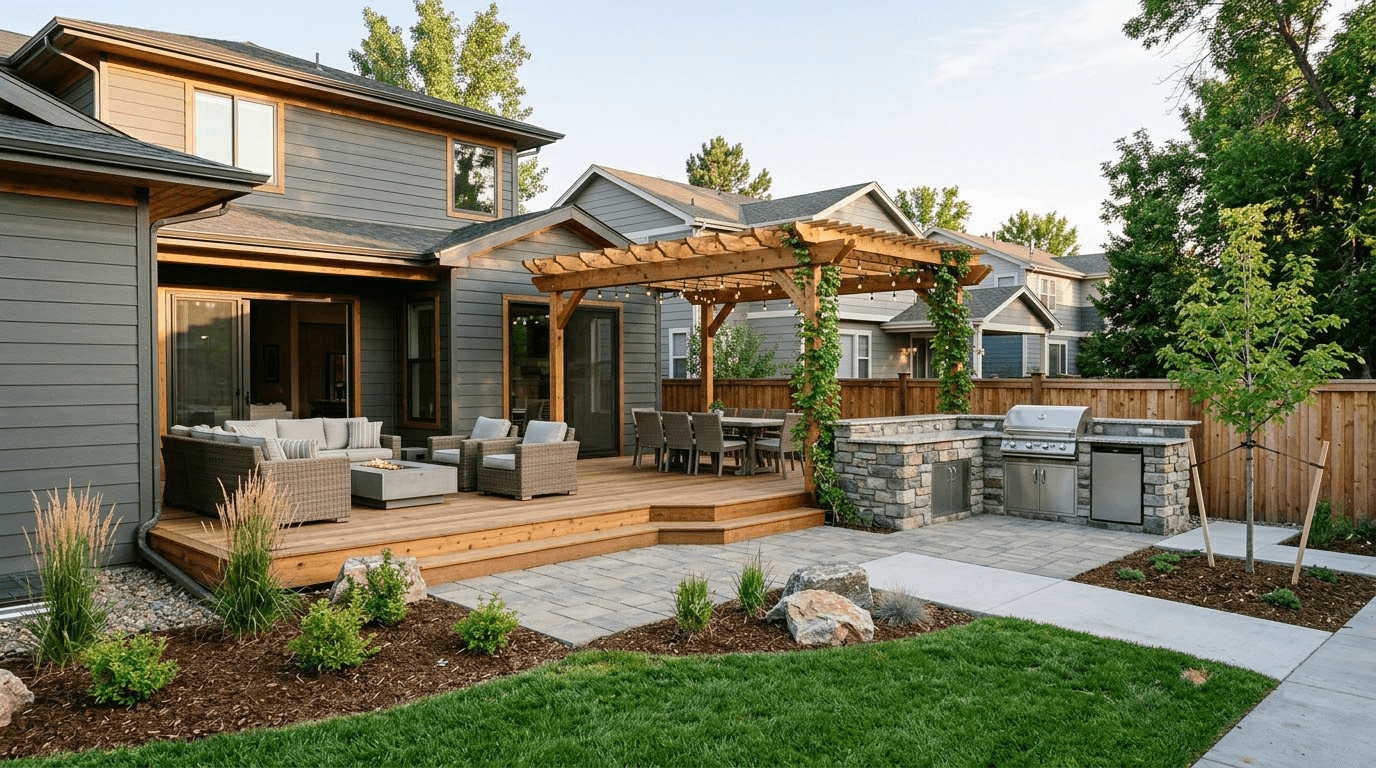
Outdoor improvements can extend the usable footprint of a home without adding enclosed square footage
We build and renovate exterior gathering, cooking, and entertainment areas using features appropriate to the property and intended use.
Projects may include:
- Stonework
- Brickwork
- Stucco
- Outdoor cooking areas
- Pergolas
- Fire pits
- Patios and gathering areas
These projects can stand alone or form part of a larger phased renovation strategy.
Design-Build for Residential Projects
Bring construction into the conversation earlier
In a traditional project, a homeowner may complete architectural plans first and only then ask a contractor what the project will cost. That can create expensive problems if the completed design and available construction budget do not align.
Our Design-Build approach allows us to become involved earlier so design intent, constructability, budget, schedule, and permitting requirements can be evaluated together while there is still flexibility to adjust the project. Depending on the scope, we can help coordinate:
- Preconstruction & Feasibility
- Site walks, existing-condition review, preliminary scope development, constructability input, conceptual budgeting, and early scheduling.
- Design Coordination
- Coordination with qualified architects, structural engineers, MEP professionals, interior designers, and specialty consultants when required.
- Budget Development
- Construction cost input as the scope and design evolve rather than waiting until the end of design for the first meaningful pricing conversation.
- Value Engineering
- Evaluation of materials, systems, construction methods, or scope alternatives when the desired project and available budget need to be brought into better alignment.
- Permitting Coordination
- Coordination of contractor documentation, design-team requirements, municipal comments, revisions, and other items needed to prepare the project for construction.
- Construction & Closeout
- Procurement, subcontractor coordination, scheduling, site supervision, inspections, change management, punch list, and final project closeout.
Frequently asked questions
An Accessory Dwelling Unit, or ADU, is a secondary independent living space located on the same property as a primary residence. Depending on the property and local requirements, it may be detached, created from a garage, or incorporated into another part of the home.

Let's Work Together
Whether you're planning a custom ADU, a complete home remodel, or commercial tenant improvements, our Denver based team is ready to bring your vision to life.
- 24-Hour Response Guarantee
- Dedicated Project Manager
- No-Surprise Estimates
- Proactive Weekly Updates